Jessica Hassan
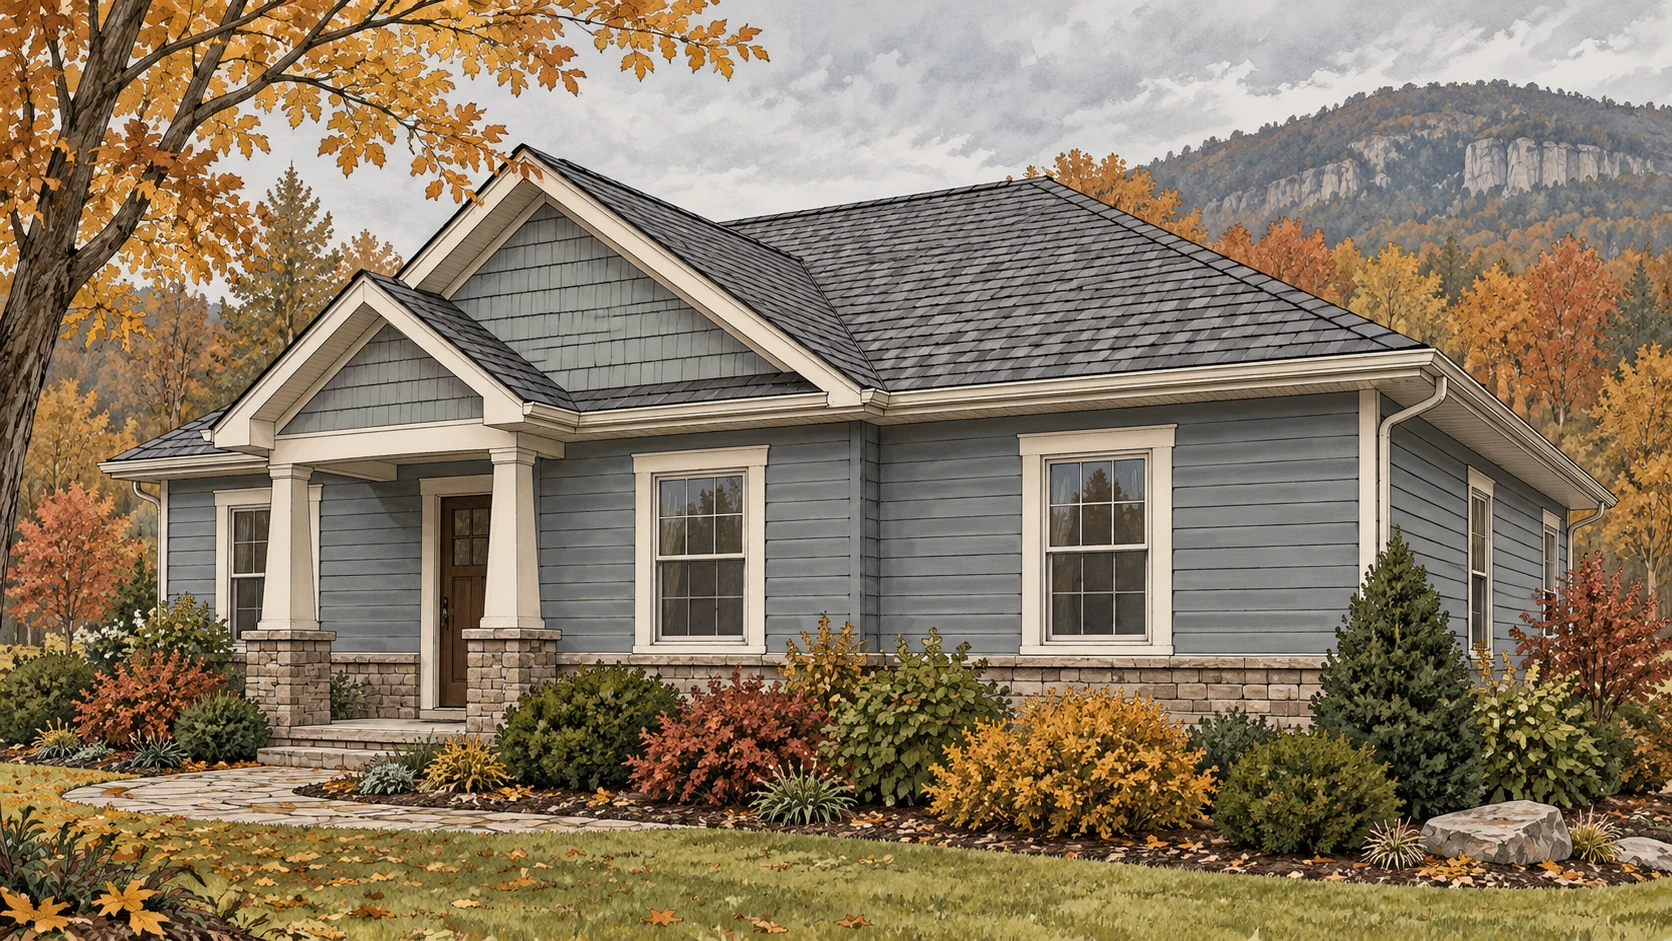
Replacing worn shingles, tired siding or old windows can feel like ordinary upkeep. In the City of Fort Payne, those projects belong in the permit conversation: the city expressly lists roofing, siding and window replacement as work requiring a permit after January 1, 2023. That is an existing requirement, not a newly announced 2026 change.
For a homeowner planning work—or a buyer looking at a listing that says “new roof”—the useful distinction is between the proposed work, permission to do it and the records showing what happened afterward. This guide follows those distinctions for Fort Payne city projects. It does not apply the city’s rules to every DeKalb County property or every Fort Payne mailing address.
Does replacement work need a permit even if the house stays the same size?
Yes: roofing, siding and window replacement are specifically named on the Fort Payne Inspections and Zoning page. Do not assume that keeping the same footprint makes those jobs exempt. The page’s separate cosmetic-work discussion concerns projects without a licensed trade or footprint change and gives painting, flooring and fencing as examples. That language is not blanket permission for every fence or a reason to classify replacement windows as painting.
Work requiring a permit must wait until issuance, and the city requires inspections while work is underway. Call Inspections and Zoning at 256-845-5180 with the actual address and scope before scheduling the start. The remaining question is how your particular job will be reviewed—not whether the three named replacement categories appear on the city’s list.
Which application fits a roof, siding or window job?
The city’s Applications and Ordinances page offers a dedicated Roofing Permit Application and a general Building Permit Application. It does not list a separate siding or window form. Start from that current menu and have staff identify the application for siding, windows or a combined project; do not choose a trade form solely because its download filename looks familiar.
The roofing application (PDF) asks for the work description, roof square footage, estimated construction cost, job location, owner and primary contractor. It distinguishes residential work and asks about drawings, state licensing and City of Fort Payne licensing. Its fee fields separate the building-code fee from an industry craft-training fee marked commercial-only. A roof estimate should therefore describe more than shingle color: gather the scope and dimensions the application actually requests.
The currently linked general building application (PDF) has an electrical-sounding filename, but the document itself is headed Building Permit/Application. It asks about owner, contractor, address, drawings and floodway/floodplain status, with additional fields for construction, additions and remodeling. The zoning portion is labeled for the zoning official. Describe the project accurately and leave official determinations to staff; a downloadable form is not an issued permit.
What if replacement reveals a larger repair?
Make the original description specific enough that a change is recognizable. “Replace the roof covering” and “replace the covering and repair damaged framing” do not describe the same work. Likewise, replacing windows in existing openings is a different description from enlarging an opening. These examples explain scope; they are not exemptions or engineering instructions.
Before the contractor starts, decide who will bring a change in scope back to the city and who will arrange required inspections. The general application says the applicant must provide plans and documents required by the building official, and it calls for the issued permit to be visibly posted at the job site. If concealed damage changes the proposal, obtain the city’s direction on the changed work rather than treating the original paperwork as permission for anything subsequently discovered. Leave roof access and structural evaluation to qualified professionals.
How is the published building-permit fee calculated?
The currently linked Building Code and Fee List (PDF) uses project valuation, not one flat roof price. Its fee schedule traces to Ordinance 2002-16, adopted December 3, 2002; the same document lists adopted codes effective July 1, 2023. Those dates matter: this is the city’s published reference checked October 30, 2026, not a claim that it enacted new fees this fall.
For the published $1,000–$50,000 bracket, the base building-permit fee is $15 for the first $1,000 plus $5 for each additional $1,000 or fraction. On a hypothetical accepted valuation of $10,000, that is $15 + (9 × $5) = $60. At $10,100, the additional fraction makes that illustrative base $65. These are arithmetic examples, not estimates of local roof costs or quotes for your project.
The document also allows a plan-checking fee when applicable, up to half the building-permit fee, in addition to that fee. Ask the office for the assessed valuation and all applicable charges; do not treat the example as the total invoice. In particular, a fee calculation does not decide whether a permit is required.
Does a contractor’s license replace the city permit?
No. Licensing concerns the person or business performing the work; the permit concerns the project. Fort Payne’s roofing form flags roofing jobs over $2,500 for a home-builders roofing license and a $10,000 bond. Read that notice alongside the Alabama Home Builders Licensure Board’s current licensing FAQ: an unlimited home-builders license qualifies its holder for residential roofing without a separate roofers license, while a limited home-builders license does not by itself cover roofing.
Use the Board’s consumer FAQ and linked license lookup to verify the contractor’s status, not just a logo or an old card. The Board says to call 1-800-304-0853 if the builder does not appear on its web list. Confirm the appropriate license for the actual scope with the Board when uncertain; this guide is not a ruling on an individual contractor or an owner-performed-work exemption.
A license also is not a substitute for the contract. The Board’s before-work guidance recommends specific materials, brands and models; written start and finish dates; a payment schedule; written warranties; and insurance evidence, including workers’ compensation where applicable. For replacement work, use that conversation to settle what happens if hidden damage requires additional scope and cost.
Keep three kinds of records—not just the invoice
An invoice, a permit and an inspection record answer different questions. Organize the exterior project in this sequence so that a future sale does not depend on remembering who said it was “all taken care of.”
- Before work: retain the agreed scope, contractor identity, material specifications and issued permit. Identify who will request inspections and supply the records.
- During work: retain written scope changes, city directions and inspection results. A request for inspection is not the result of that inspection.
- At handoff: collect the final invoice, product and workmanship warranties, and the city’s available completion or inspection documentation for the actual project. Label anything still outstanding.
For a buyer, “new windows” should lead to questions about which windows, the work date and available records—not an automatic conclusion about permits, energy performance or condition. For a seller, share what you actually have and identify gaps honestly. A missing paper in your folder is not proof no permit existed; ask the issuing office what records it can retrieve. Nor does a permit establish a warranty or replace a qualified evaluation of the home’s present condition.
If you are deciding whether Fort Payne fits your move beyond the renovation itself, the separate Fort Payne newcomer guide to local outdoor routines explores that next question. Its recreation guidance does not establish a property’s municipal jurisdiction or construction requirements.
Conclusion: Make “replacement” a defined project
In Fort Payne, roofing, siding and replacement windows should not be treated as automatically permit-free cosmetic work. Describe what will change, use the correct application, distinguish the base fee from the full assessment and keep the inspection trail alongside the contract. That gives today’s homeowner a clearer handoff and tomorrow’s buyer something more useful than a reassuring label.
Want Personalized Real Estate Help?
Considering a Fort Payne home that needs exterior work, or preparing one for sale? Contact me to talk through the property and your plans. I can help organize the real-estate questions and available project records while the city and qualified professionals address permits, construction and condition.
You can browse homes around Fort Payne as a starting point for your search. The results extend into surrounding communities; they do not establish city limits, permit history or the feasibility of an exterior project.
Sharing is Caring:
Author

Sources and review notes
Official sources checked October 30, 2026. Confirm the requirements and charges assigned to your project before work begins. Featured image: AI-generated conceptual house illustration, not a photograph of a Fort Payne listing, a code-compliance example or an installation guide.