Jessica Hassan
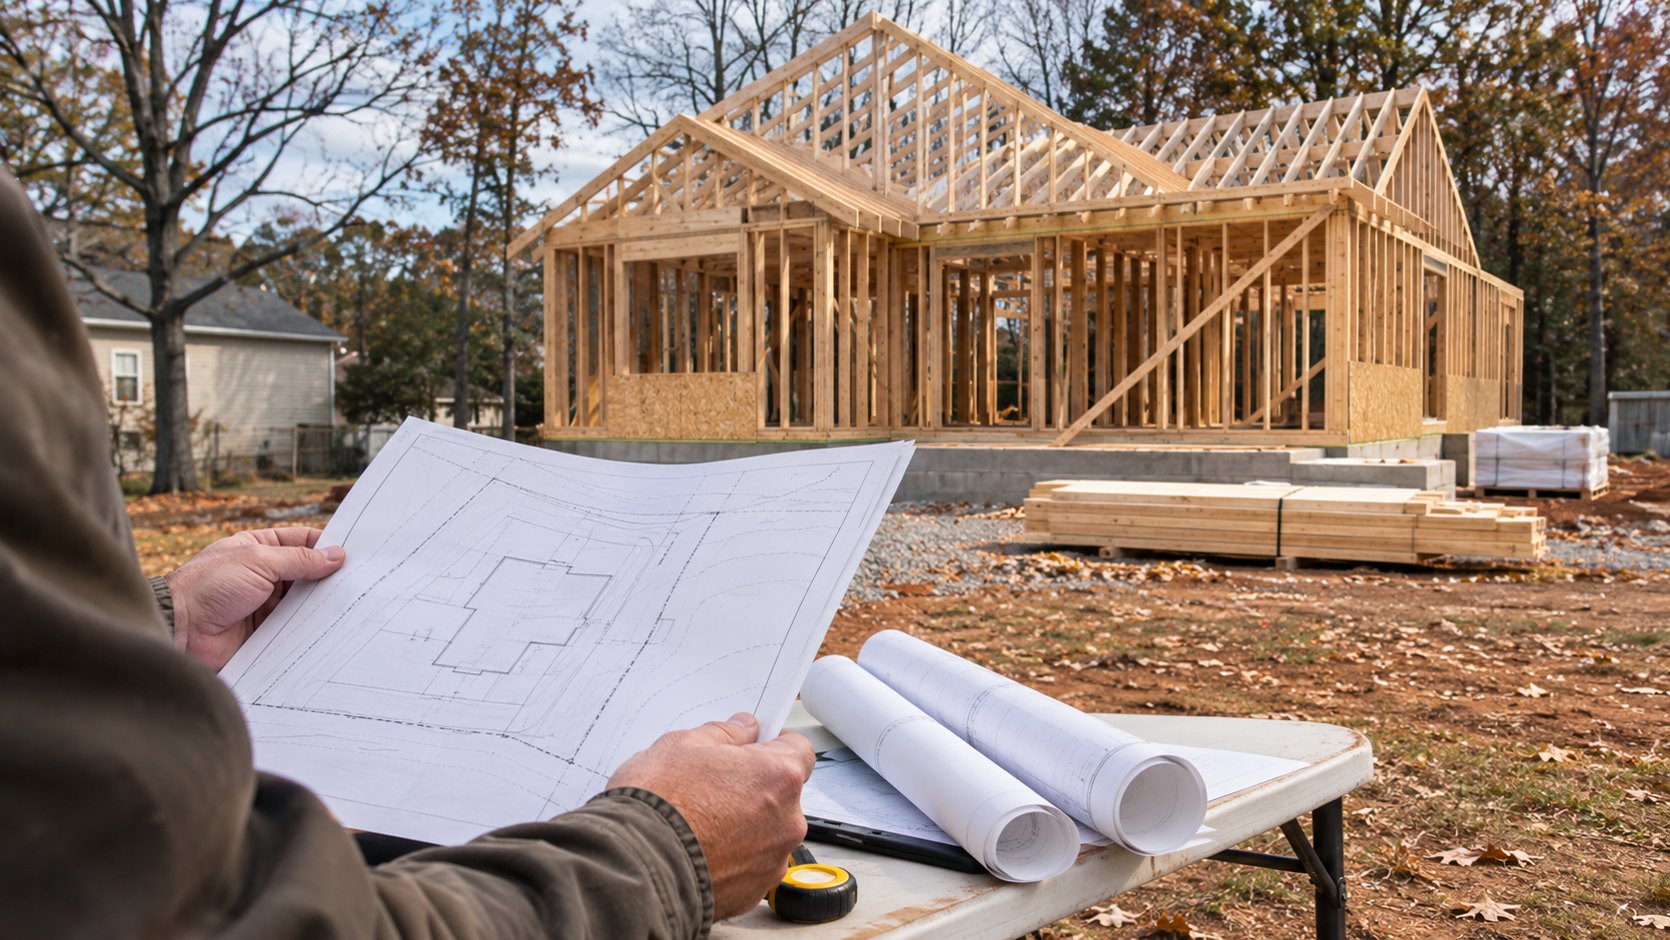
The move-in date is the last decision in a new-home build, but it is worth planning backward from it. In the City of Muscle Shoals, the Building & Permits FAQ says a Certificate of Occupancy is issued only after all required inspections pass. A permit application, a framed house and a finished-looking kitchen are earlier milestones. None should be treated as the final permission to occupy.
This sequence is for a proposed home under the City of Muscle Shoals building process in Colbert County. A Muscle Shoals mailing address or a nearby property listing does not establish that the city is the permitting authority for a particular parcel. Before ordering plans or setting a closing date around construction, give the city Building, License & Zoning office the property identifier and proposed use and ask which jurisdiction and current requirements apply.
The survey and sewer answer come before the permit
For a residential building permit, the city FAQ calls for a plot plan drawn by a registered land surveyor. It must show where the proposed structure will sit and the setback lines, and indicate whether the property is in a designated flood zone. That is a site-specific drawing, not just a house floor plan or a pin on a listing map. Ask the city what it needs for your actual lot, including any easement or flood information it wants documented, before assuming a preliminary sketch is complete.
The same FAQ creates a second branch: if sanitary sewer is not provided to the property, it requires a permit from the Colbert County Health Department. Do not infer sewer availability from a street name, a nearby house or a utility bill for a different parcel. Confirm the proposed connection with the responsible sewer provider and the city. If sewer is unavailable, involve the county health department early enough for the proposed home and drainfield to be evaluated together.
The Alabama Department of Public Health advises prospective lot buyers to check sewer service before purchase; where it is unavailable, soil suitability may need professional testing. ADPH says an application and approval for a Permit to Install come before onsite-system construction. Its guidance also notes that some lots need an engineered system and some are unsuitable. A large lot or a neighbor’s successful septic system cannot establish feasibility for the particular build site. The Colbert County Health Department lists onsite-sewage applications and permits among its services. Its contact page directs septic questions to the Environmental Office at 256-383-1231.
Make the permit handoff explicit
The city FAQ says homeowners acting as their own contractor and licensed homebuilders can purchase residential building permits. Those are different responsibility arrangements. If a builder will manage the job, agree in writing who prepares the survey and any health-department documentation, who submits the city application, who receives city comments, and who keeps the issued permit and approved plans. If an owner plans to act as contractor, ask the city what that role requires for this exact project before hiring trades or scheduling work.
The city’s public permit page displays a list of code editions, several dated 2003 or 2005, and its FAQ gives a one-day turnaround after paperwork. A web list is a starting question, not a reliable construction schedule or substitute for the city’s current decision on adopted codes, plan requirements and fees. Ask Building, License & Zoning at 256-386-9205 which editions, forms, charges and review timing apply now. Keep the answer with the lot, plan revision and date; changes after submission may alter what staff must review.
Put inspections on the construction calendar before work covers them
The city FAQ lists footings and slabs before concrete is placed, a temporary power pole, framing, plumbing/gas/mechanical/electrical rough-ins, and final inspections for plumbing, gas, mechanical, electrical and the building. The order has a physical reason: a footing cannot be evaluated in the same way after concrete covers it, and a rough-in is different from the finished system. A construction schedule should leave room for the inspection and any required correction before the next layer hides the work.
The FAQ names the inspection types but does not explain every appointment, notice period or trade-specific detail. Ask the city and builder who will request each inspection, at what project stage, what must remain accessible, and how a failed or missed inspection is documented and rescheduled. Keep the actual inspection results, not just a builder’s statement that a step is “done.” A temporary power inspection or a passed footing check is a milestone, not permission to live in the home.
Treat the Certificate of Occupancy as its own record
A Certificate of Occupancy will only be issued after all inspections have passed, according to the city FAQ. That is the last city milestone to confirm before setting occupancy. Ask the permit holder for the actual issued certificate and any conditions, and verify its status with the city if the document or address is unclear. An onsite-sewage Permit to Install addresses that system’s construction; it does not replace city inspections or the Certificate of Occupancy. Likewise, a city building permit does not eliminate the county health-department branch when sewer is unavailable.
Consider a buyer looking at a vacant lot marketed as “ready to build.” The seller has a sketch of a three-bedroom house, but nobody has confirmed sewer service for that parcel. The first useful action is not to choose a move-in month. Ask the city about jurisdiction and the survey requirements, identify the actual sewer answer, and if needed ask the Colbert Environmental Office what evaluation and permit the proposed house requires. Only after those site questions are resolved does a permit submission and inspection plan have a reliable foundation. The example does not presume a permit, construction cost or approval for any listed lot.
Keep one chain of records for the home you will occupy
A practical project folder can follow the sequence without becoming a generic checklist: parcel and survey; documented sewer answer or health-department permit; city application and issued building permit; approved plan version; inspection requests and results; final inspection signoffs; and the issued Certificate of Occupancy. If a plan changes, note which office reviewed the revision. Those records show the difference between a proposed step, a submitted request and an approval, and help a buyer, builder and future owner discuss the same house.
For an existing finished home, ask for the actual permit and occupancy records rather than applying this new-build sequence backward as proof that past work was approved. This article is about planning a proposed city home, not certifying an individual property’s legal status or replacing a surveyor, builder, inspector or health-department decision.
Conclusion
For a proposed Muscle Shoals city home, the useful order is site plan and sewer answer, the appropriate county health permit if sewer is absent, the city building permit, the inspections that must happen while work is visible, and the issued Certificate of Occupancy before occupancy. The city and county make the decisions for the specific lot and plan. Keep each actual approval with the next step, so a construction calendar and move-in plan rest on records rather than assumptions.
Want Personalized Real Estate Help?
Thinking about building or buying a new home in Muscle Shoals? I can help you organize property visits and the lot-specific questions to take to the city, utility provider and qualified professionals before a choice becomes a commitment. Contact me to talk about the home and timeline you are considering.
You can also browse Muscle Shoals-area homes for a geographic starting point. The results are not a new-build filter, a city-limits determination, proof of sewer service or a permit-status record. Verify those details for each property separately.
Sharing is Caring:
Author

Sources and review notes
City and Alabama public-health sources checked November 19, 2026. The city’s public residential-process PDF returned 404 on direct open, so this article relies on the current city HTML FAQ and Building & Permits page for city requirements. The featured image is an AI-generated generic new-home planning scene, not a photograph of a Muscle Shoals property or an official permit. Confirm current codes, fees, service availability, scheduling and occupancy records with the responsible offices.